
Kim Jones
REALTOR®

BEDS3
BATHS2 full 1 partial
SQUARE FEET2,276
MLS#PACB2056238
STATUSACTIVE
PROPERTY TYPEResidential - Townhouse
SUBDIVISIONCEDAR RIDGE
SCHOOLMECHANICSBURG AREA
Property Description
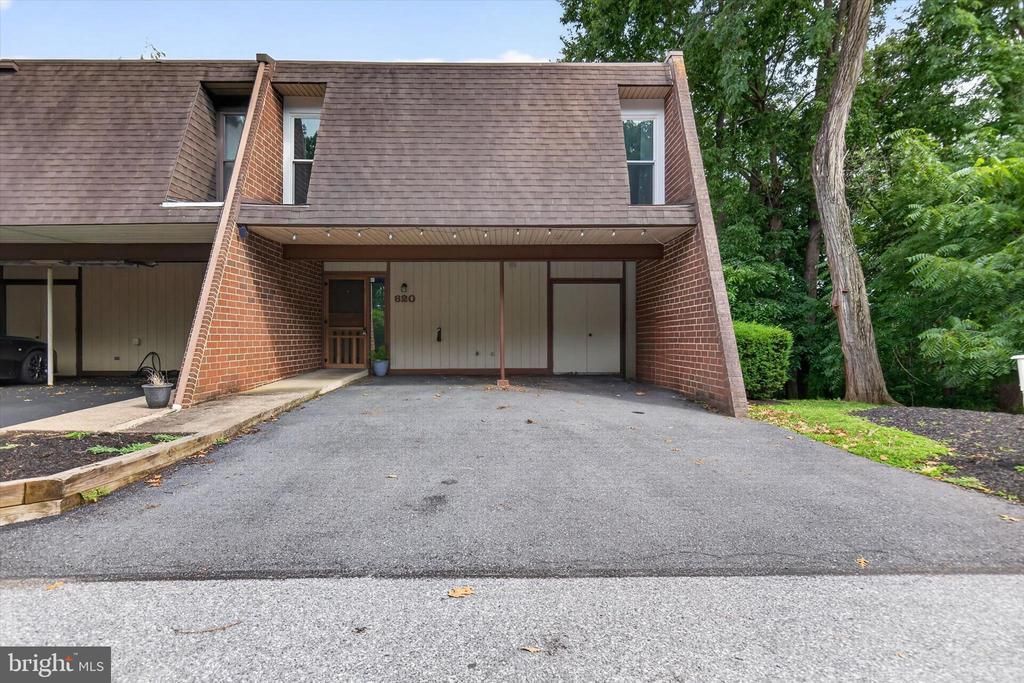
Welcome to 620 Cedar Ridge Lane, Mechanicsburg Tucked away at the end of the building, this desirable end-unit townhome offers the perfect blend of privacy, convenience, and space. Backing to a wooded setting, you'll enjoy relaxing views with no rear neighbors—creating a quiet retreat while still being just minutes from everything Mechanicsburg has to offer. Inside, you'll find 3 spacious bedrooms, 2½ bathrooms, and a finished lower level that provides flexible living space. Whether you need a family room, home office, fitness area, playroom, or media room, the finished basement easily adapts to your lifestyle. The large two-car carport, generous driveway, and abundant nearby parking make hosting—something that's hard to find with many townhomes. If you've been searching for a home that offers privacy, parking, convenience, and flexible living space, 620 Cedar Ridge Lane is one you won't want to miss. Schedule your private tour today and discover why this end-unit townhome feels more like home than the rest.
Property Features
Property Type: Residential - Townhouse
Basement: Full
Basement: Yes
Cooling: Central A/C
Fuel Type: Electric
Heating: Heat Pump - Electric BackUp
Home Style: A-Frame
Lot Size: 0.09 Acres
Roof Type: Rubber
Stories: 2.0
Taxes: $3,641
Year Built: 1979
Feature Descriptions
Additional Structures: Above Grade, Below Grade
Days on Site: 5
Exterior: Brick, Block
HOA Fee: $110.00/Monthly
Lot Dimensions: 0.09 Acre(S)
Municipality: UPPER ALLEN TWP
Parking Features: Asphalt Driveway
Parking Notes: 2 Total Parking Spaces
Sewer: Public Sewer
SQFT Above Finished: 1576
SQFT Below Finished: 700
SQFT Total Finished: 2276
Structure Type: End of Row/Townhouse
Total Garage/Parking Spaces: 2
Water: Public
Local Schools
High School: MECHANICSBURG AREA
School District: MECHANICSBURG AREA
Listed By / Shown By
Listed By
Agency Name: Berkshire Hathaway HomeServices Homesale Realty
Shown By
Agent Name: Kim Jones
Agent Phone: Cell: (815) 978-8562
Agency Title: Gambino Realtors

Estimate Your Payment
Estimated Payment
$ 1,487.74 per month $1,112.87 Principal & Interest $303.42 Property Tax $71.46 Homeowner's InsuranceChange Payment Information

Privacy Policy / DMCA Notice / ADA Accessibility


This site is hosted, designed and copyright
© 1994 - 2026 by
Delta Media Group, Inc. -- Patent Pending --
620 Cedar Ridge Lane | MLS# PACB2056238
This townhouse located at 620 Cedar Ridge Lane , Mechanicsburg, PA 17055 is currently listed for sale with an asking price of $245,000. This property was built in 1979 and has 3 bedrooms and 2 full and 1 partial baths with 2276 sq. ft. Cedar Ridge Lane is located in the CEDAR RIDGE subdivision within the MECHANICSBURG AREA school district. Search CEDAR RIDGE real estate on kjones.gogambino.com today.