
Kim Jones
REALTOR®

BEDS3
BATHS2 full
SQUARE FEET1,600
MLS#26020382
STATUSActive
PROPERTY TYPEResidential - Condominium
SUBDIVISIONLegend Oak
Property Description
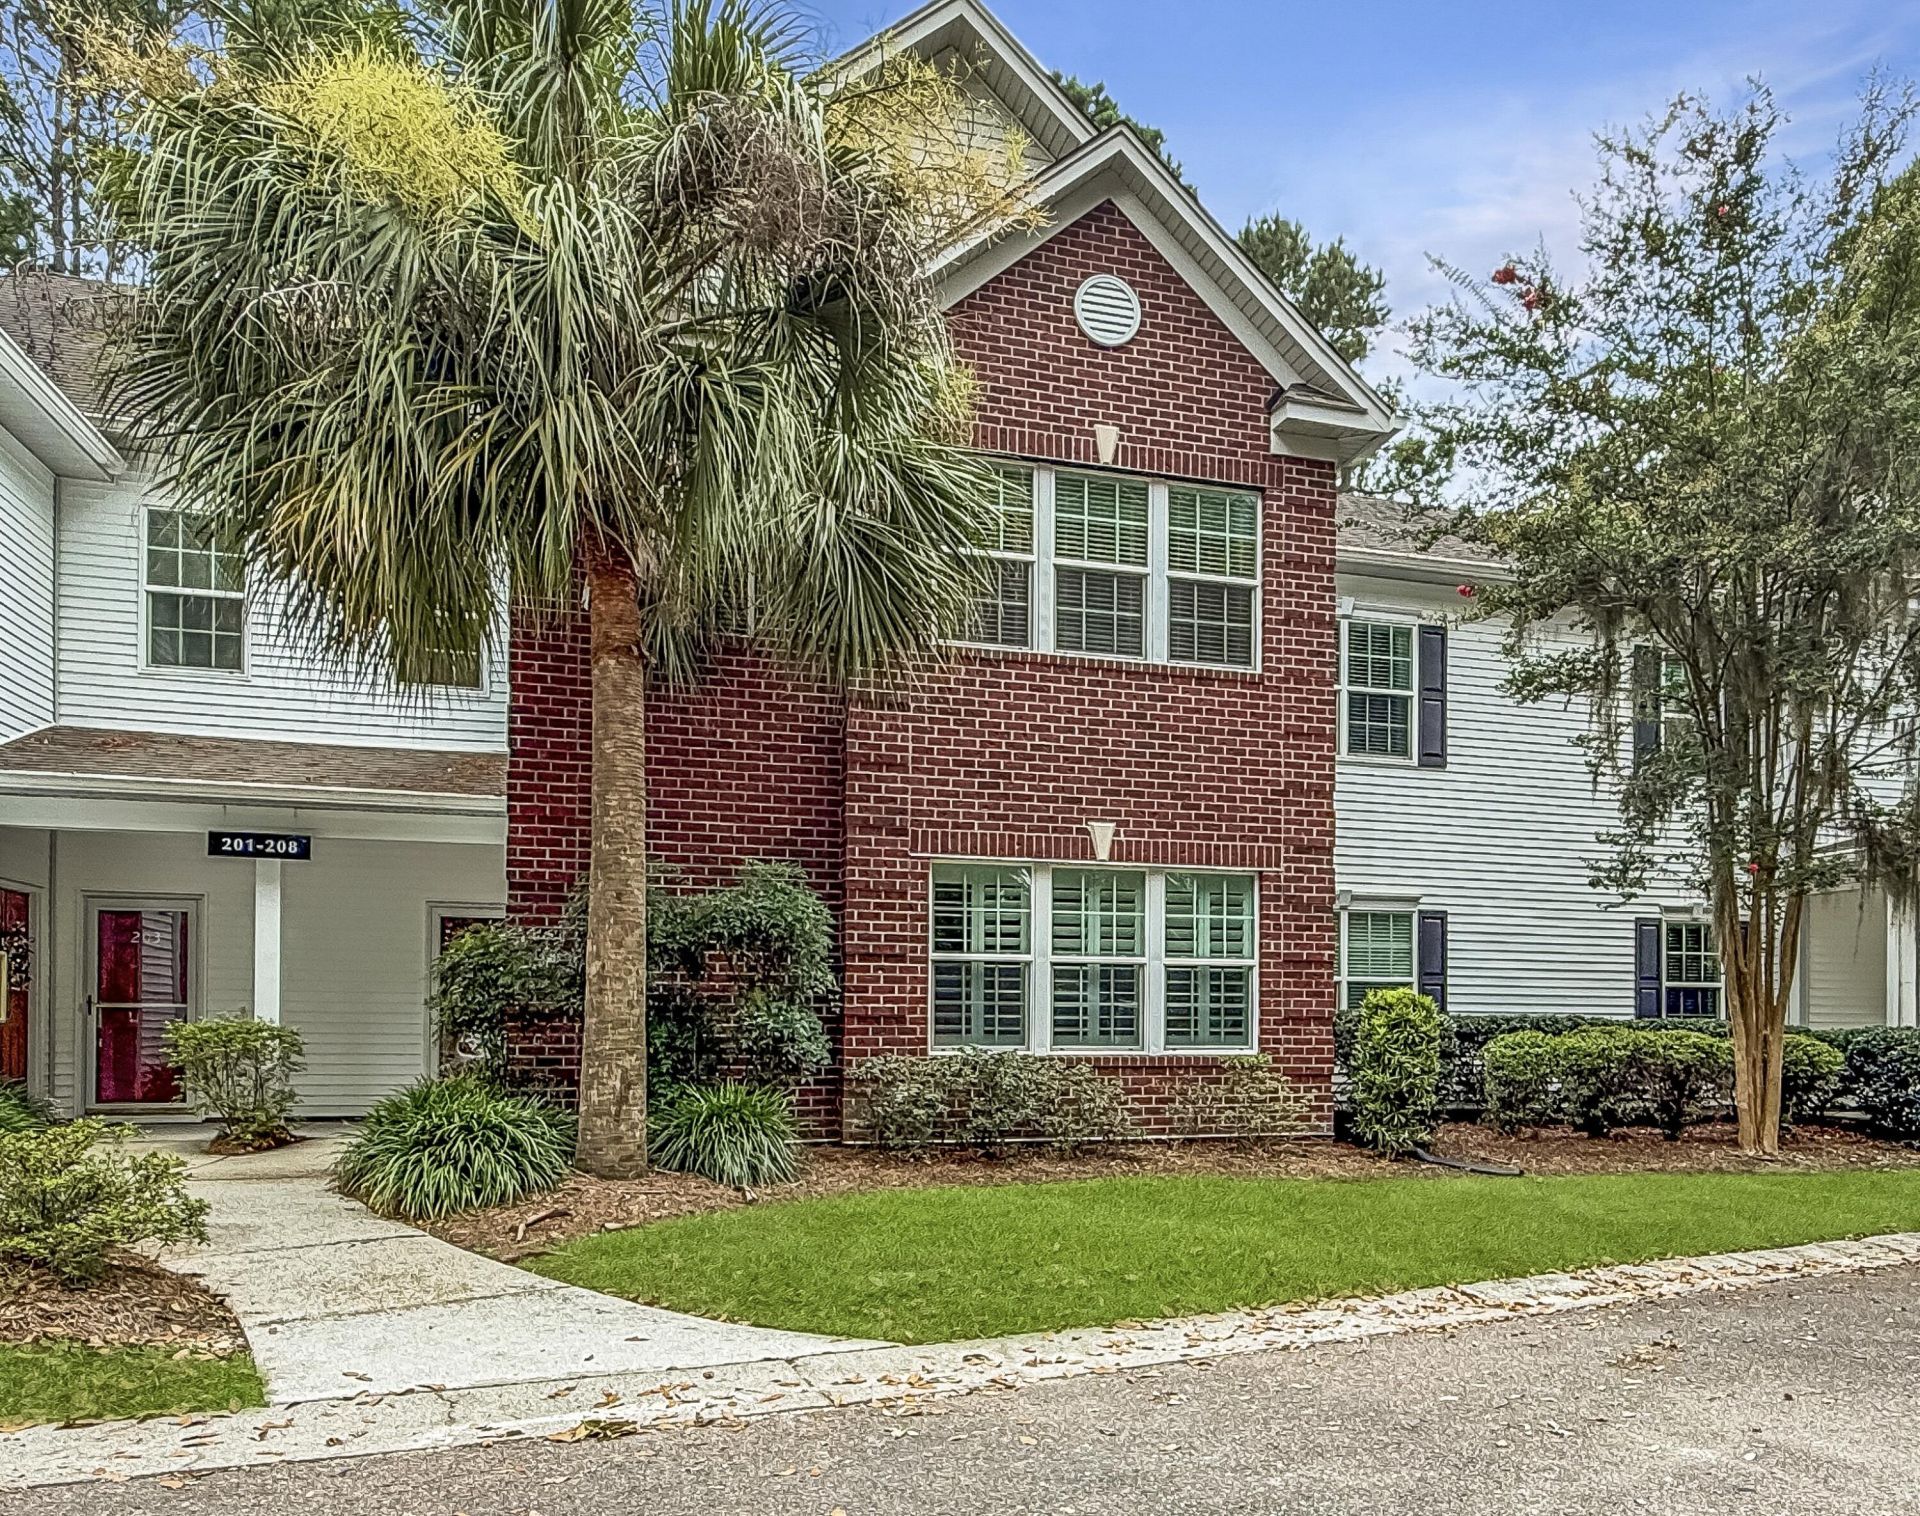
Sometimes you want to tee it up. Sometimes you just want to sit on the porch and watch the foursomes go by.People don't choose The Highlands because they've always dreamed of owning a condo. They choose it because living here gives them something far more valuable: freedom. Freedom to join and enjoy the club if you wish. Freedom to stroll over for dinner. Freedom to lock the door and travel without another weekend spent mowing grass, cleaning gutters, or worrying about the house.From the screened porch, your view stretches across the 10th green and back down the fairway toward the iconic Legend Oaks clubhouse. Between here and there lies everything that makes the Lowcountry the Lowcountry--towering live oaks, palmettos, longleaf pines, deer, herons, ibis, and the quiet rhythm of liin one of Summerville's most beautiful settings.One of only two golf course condos currently available in Summerville, this is also one of the area's most attainable opportunities to enjoy the Legend Oaks lifestyle. Offering three bedrooms, two baths, vaulted ceilings, a screened porch, and approximately 1,600 square feet, this isn't the destination. It's the launch point for the life people come to Legend Oaks to live.
Property Features
Property Type: Residential - Condominium
Lot Size: 0.02 Acres
Stories: 1.0
Year Built: 2006
Feature Descriptions
Building Area Total: 1600
Lot Dimensions: 0.02 acre(s)
Other Structures: No
Parking Features: Off Street
Property Attached Y/N: Yes
Sewer: Public Sewer
Structure Type: Condominium
Water: Public
Local Schools
High School: Ashley Ridge
Middle School: East Edisto
Elementary School: Beech Hill
Listed By / Shown By
Listed By
Agency Name: Carolina One Real Estate
Agency Contact: 843-779-8660
Shown By
Agent Name: Kim Jones
Agent Phone: Cell: (815) 978-8562
Agency Title: Gambino Realtors

Estimate Your Payment
Estimated Payment
$ 1,329.34 per month $1,249.14 Principal & Interest $0.00 Property Tax (data not provided by mls) $80.21 Homeowner's InsuranceChange Payment Information

Privacy Policy / DMCA Notice / ADA Accessibility


This site is hosted, designed and copyright
© 1994 - 2026 by
Delta Media Group, Inc. -- Patent Pending --
206 Golfview Lane | MLS# 26020382
This condo located at 206 Golfview Lane, Summerville, SC 29485 is currently listed for sale with an asking price of $275,000. This property was built in 2006 and has 3 bedrooms and 2 full baths with 1600 sq. ft. Golfview Lane is located in the Legend Oak subdivision. Search Legend Oak real estate on kjones.gogambino.com today.