
Kim Jones
REALTOR®

BEDS5
BATHS2 full 1 partial
SQUARE FEET2,594
MLS#12707713
STATUSNew
PROPERTY TYPEResidential - Single Family
SUBDIVISIONCampus Green
SCHOOLDistrict 203
Property Description
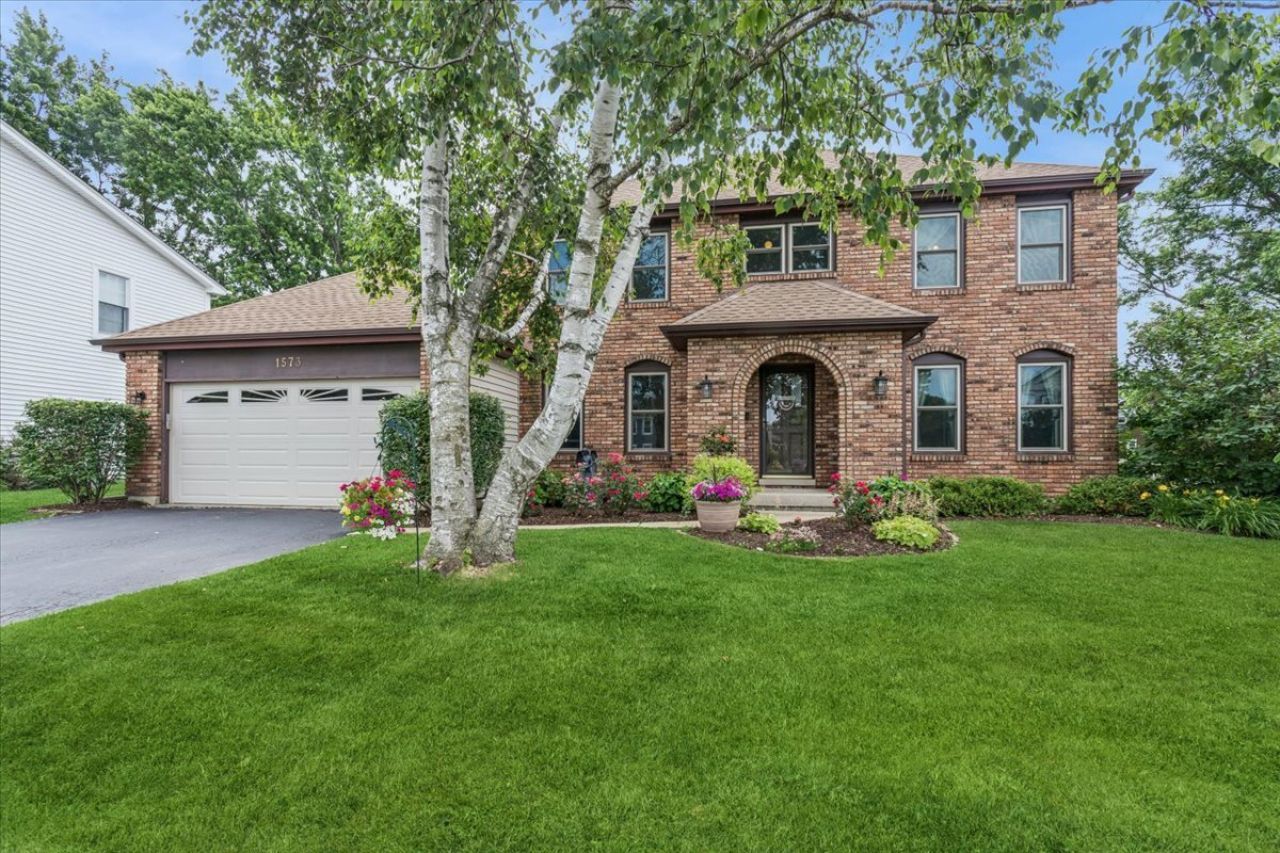
Welcome to 1573 Clemson Drive - A classic beauty with 4 bedrooms upstairs and a 5th bedroom or office space on the first floor. This home is full of comfortable living space and storage. It's tucked away on a quiet cul-de-sac with a big backyard and adjacent to a wide-open park district field. This one just feels good the moment you pull up. Step inside and you'll find fresh LVP flooring (July 2026) greeting you in the foyer, powder room, laundry room, and the heart of the home - a large eat-in kitchen ready for everything from weeknight dinners to holiday hosting. The kitchen flows right into a spacious family room that's pure cozy: a built-in wet bar, a fireplace with a wood-burning stove insert, a big picture window framing the backyard, and gorgeous ceiling beams overhead. Bamboo flooring (2020) runs through the family room, living room, office/5th bedroom and all four upstairs bedrooms for a clean, warm look. The main-level 5th bedroom is currently pulling double duty as a dedicated office, but with its roomy closet it could easily flex into a guest room too. Fresh paint throughout the home (2026) ties it all together - truly move-in ready. Upstairs, the primary suite is ready to be your own little retreat: upgraded tray ceilings, plenty of space for a reading nook, and a large walk-in closet with built-in shelving. The primary bathroom has been refreshed with shower tile and flooring. The upstairs hall bathroom also got a refreshed look with new tile flooring, tile surround in the tub/shower along with a double vanity and mirrors. The basement? It's loaded with storage and ready for your imagination. There's already some vinyl plank and carpet down there, plus a wet bar with a bar top salvaged from the iconic Chicago Tribune building and a stainless steel bar sink and well from the old Sardine Bar on Lakeshore Drive - how's that for a conversation starter? And if you're the hands-on type, the workshop space has you covered with room for all your tools. The big-ticket items are already handled: roof and siding, windows, garage door, furnace, wood and LVP flooring, and a concrete patio. (Check the Feature Sheet under Additional Information for the full rundown.) And the location? You're just down the path from Meadow Glens Elementary - one of District 203's standout schools. Thoughtful updates meet classic charm in all the right ways. Come see it for yourself - Welcome Home to 1573 Clemson Drive!
Upcoming Open Houses
Open House Saturday July 18th, 12:00pm - 2:00pm
Open House Sunday July 19th, 11:00am - 1:00pm
Property Features
Property Type: Residential - Single Family
Basement: Yes
Basement: Partially Finished, Crawl Space, Storage Space, Full
Cooling: Central Air
Fireplaces: 1
Garage: 2
Heating: Forced Air
Lot Size: 58x112x127x136
Roof Type: Asphalt
Taxes: $10,606
Year Built: 1981
Amenities
Vaulted Ceiling(s)
Wet Bar
1st Floor Bedroom
Walk-In Closet(s)
Bookcases
Granite Counters
Workshop
Feature Descriptions
Additional rooms: Bedroom 5
Appliances: Range, Microwave, Dishwasher, Refrigerator, Washer, Dryer, Stainless Steel Appliance(s), Electric Oven
Association Includes: None
Bath Features: Soaking Tub
Dining Room: Combined w/ LivRm
Exterior: Vinyl Siding, Brick
Fireplace: Wood Burning, Wood Burning Stove
Fireplace Location(s): Family Room
Laundry: Main Level, Laundry Chute, Sink
Lot: Cul-De-Sac
Lot Dimensions: 58x112x127x136
Parcel#: 0828302020
Parking: Asphalt, Garage Door Opener, Yes, Garage Owned, Attached, Garage
Sewer: Public Sewer
Total Rooms: 9
Township: Lisle
Water: Lake Michigan
Room Sizes
Bedroom 5: 11X10
Bedroom 2: 12X10
Bedroom 3: 15X13
Bedroom 4: 13X12
Dining Room: 13X12
Family Room: 19X18
Kitchen: 14X12
Laundry: 8X6
Living Room: 18X12
Primary Bedroom: 22X12
Local Schools
High School: Naperville Central High School
Middle School: Madison Junior High School
Elementary School: Meadow Glens Elementary School
School District: District 203
Listed By / Shown By
Listed By
Agency Name: Baird & Warner
Agency Phone: 630-778-1855
Shown By
Agent Name: Kim Jones
Agent Phone: Cell: (815) 978-8562
Agency Title: Gambino Realtors

Estimate Your Payment
Estimated Payment
$ 4,146.77 per month $3,066.06 Principal & Interest $883.83 Property Tax $196.88 Homeowner's InsuranceChange Payment Information


Member Participants (and their affiliated licensees, if applicable) shall indicate on their websites that IDX information is provided exclusively for consumers’ personal non-commercial use, that it may not be used for any purpose other than to identify prospective properties consumers may be interested in purchasing, that the data is deemed reliable but is not guaranteed by MLS GRID, and that the use of the MLS GRID Data may be subject to an end user license agreement prescribed by the Member Participant’s applicable MLS if any and as amended from time to time. MLS GRID may, at its discretion, require use of other disclaimers as necessary to protect Member Participant, and/or their MLS from liability.
Based on information submitted to the MLS GRID. All data is obtained from various sources and may not have been verified by broker or MLS GRID. Supplied Open House Information is subject to change without notice. All information should be independently reviewed and verified for accuracy. Properties may or may not be listed by the office/agent presenting the information.
Privacy Policy / DMCA Notice / ADA Accessibility


This site is hosted, designed and copyright
© 1994 - 2026 by
Delta Media Group, Inc. -- Patent Pending --
1573 Clemson Drive | MLS# 12707713
This single family home located at 1573 Clemson Drive , Naperville, IL 60565 is currently listed for sale with an asking price of $675,000. This property was built in 1981 and has 5 bedrooms and 2 full and 1 partial baths with 2594 sq. ft. Clemson Drive is located in the Campus Green subdivision within the District 203 school district. Search Campus Green real estate on kjones.gogambino.com today.